As the construction industry looks for more efficient, adaptable, and sustainable building methods, light gauge steel framing has become an increasingly practical solution for residential and low-rise building projects.
Shijiazhuang Eiffel Steel Structure Co., Ltd., specializes in the design and production of light steel structure houses and prefabricated building systems. The company was established in 2014 and integrates design, production, sales, and service.
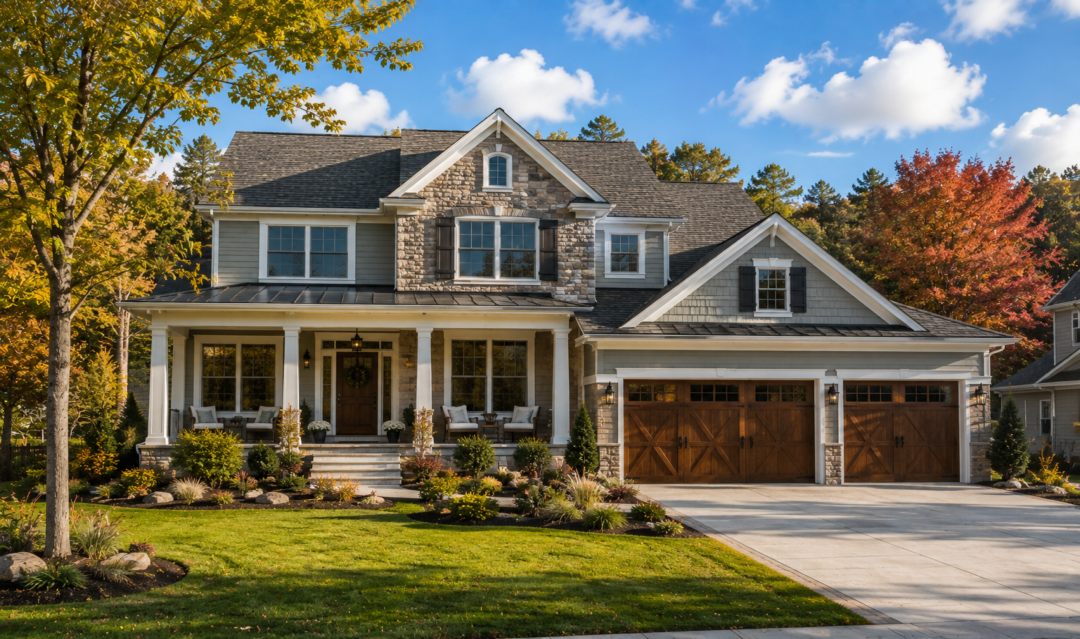
What Is Light Gauge Steel Framing?
Light gauge steel framing, often referred to as LGSF or light steel framing, uses cold-formed steel members to create the structural framework of a building.
Compared with conventional construction methods, the system can be manufactured with controlled dimensions before being delivered to the construction site. This makes accurate fabrication and organized site assembly important parts of the overall building process.
For residential applications, light gauge steel framing can be used for walls, floors, roof structures, and other components of a building system.
Why Is LGSF Suitable for Prefabricated Buildings?
One of the key advantages of light gauge steel framing is its compatibility with prefabricated construction.
Components can be prepared according to engineering drawings and then assembled systematically on site. This approach can help reduce unnecessary site work and create a more predictable construction sequence.
ESS Engineering's existing light steel villa construction guidance describes the process from foundation preparation and light steel keel assembly to wall panels, roof construction, doors and windows, interior work, and final inspection.
Key Applications of Light Gauge Steel Framing
Light gauge steel systems can be considered for a variety of building applications, including:
Prefabricated residential houses
Light steel villas
Rural houses and farmhouses
Low-rise commercial buildings
Modular buildings
Public facilities
Selected accommodation and tourism projects
The appropriate structural system depends on the building design, site conditions, local regulations, environmental loads, and project requirements.
Engineering Comes Before Construction
A successful light steel building project is not simply a matter of assembling steel members.
The foundation, structural layout, connections, wall system, roof system, insulation, waterproofing, and other building components need to work together as an integrated system.
For example, foundation design should consider geological conditions, soil bearing capacity, groundwater conditions, seismic requirements, and other site-specific factors. ESS Engineering's published foundation guidance emphasizes geological investigation, foundation design, treatment, concrete construction, curing, inspection, and testing as important stages of the process.
Is Light Gauge Steel Suitable for International Projects?
It can be, provided that the building is designed and engineered according to the requirements applicable to the project location.
Important considerations include:
Local building codes
Wind loads
Seismic requirements
Snow loads where applicable
Foundation conditions
Thermal performance
Fire-performance requirements
ESS Engineering's Approach
ESS Engineering combines design, production, sales, and service with a focus on light steel structure and prefabricated building systems. Its product portfolio includes light steel villas, light steel structural houses, integrated houses, light steel farmhouses, landscape houses, public facilities, and outdoor advertising facilities.
For developers, contractors, distributors, and building owners, the objective is not simply to purchase steel components. The objective is to establish a practical building system that can move from concept and engineering to manufacturing and site installation.
Yes. Building layouts, dimensions, architectural appearance, wall systems, roof configurations, and other components can be developed according to project requirements.


 Follow us
  Mobile Website