Design Concept
The Nature-Integrated Steel Framed House is designed to make the building itself part of the surrounding landscape. Instead of focusing only on the façade, the architectural design emphasizes views, natural light, terraces, landscaping, outdoor living, and the relationship between the house and its site.
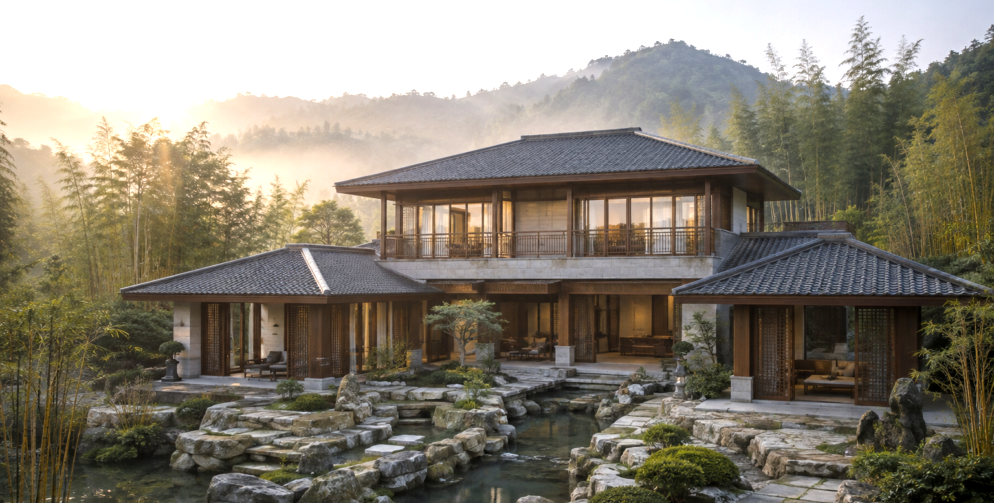
Indoor-Outdoor Connection
Large windows, sliding glass doors, extended rooflines, covered patios, wooden terraces, and natural-looking façade materials can create a seamless transition between interior and exterior spaces. The building can be designed as a compact single-story residence, a two-story family home, or a larger villa depending on the project.
Suitable Locations
This style works particularly well for mountain homes, lakeside houses, countryside residences, resort properties, vacation homes, and scenic prefab developments.
Quick answer: The Nature-Integrated Steel Framed House is a light steel house designed around its landscape, using large glazing, extended rooflines, covered patios and natural-looking facade materials to connect indoors and outdoors. Suited to mountain, lakeside and resort sites.


 Follow us
  Mobile Website