The Flat Roof Two-Story Steel Framed House combines a clean contemporary appearance with a practical two-level residential layout. Its flat roof, strong horizontal lines, large windows, and geometric building volumes create a modern architectural profile that stands out from traditional pitched-roof houses.
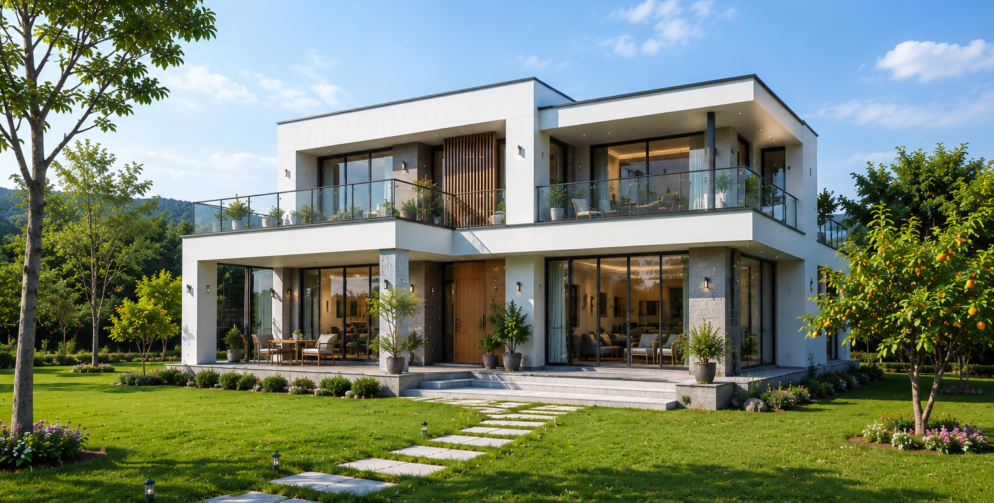
Quick answer: The Flat Roof Two-Story Steel Framed House is a two-level prefabricated residence with a minimalist flat roof, large glazing and a light steel frame. Floor plans, facade cladding and rooftop terrace layouts are customised per project.
Two-Level Residential Layout
The two-story design provides additional living space while maintaining a relatively compact building footprint. The exterior can feature floor-to-ceiling glazing, spacious balconies, recessed entrances, covered terraces, and a combination of metal, stone-look, wood-look, or smooth façade finishes.
Flat Roof Architecture
The flat roof creates a distinctive minimalist silhouette and can be incorporated into architectural designs with rooftop terraces, concealed drainage systems, roof insulation, skylights, or other project-specific features where appropriate. Proper structural and waterproofing design is essential for flat-roof construction.
Customisation and Structural System
The steel framing system allows the architectural layout and façade appearance to be customized according to the project location, floor plan, site conditions, and buyer requirements. The house can be designed for private residences, vacation homes, residential developments, or modern villa projects.
Key Architectural Features
Two-story residential layout
Modern flat-roof appearance
Clean geometric architectural lines
Large windows and glazed façades
Contemporary balconies and terraces
Customizable exterior cladding
Flexible interior floor plans
Steel-framed prefabricated construction
Suitable for on-site assembly


 Follow us
  Mobile Website