Two-Story Functional Layout
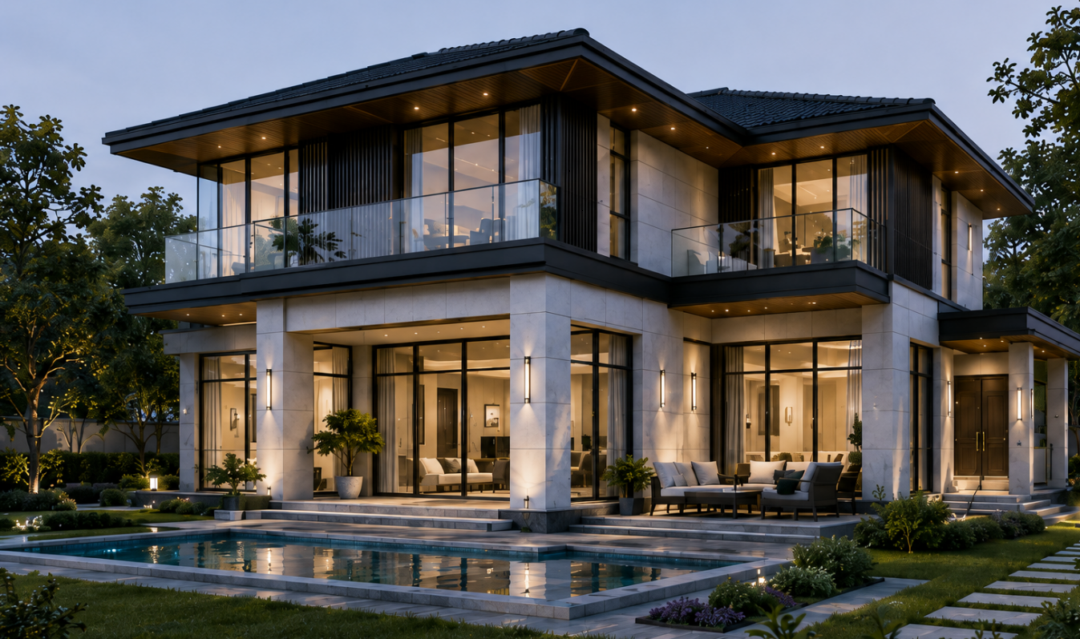
The Architectural Flat Roof Steel Frame Villa is designed for buyers who want a distinctive modern residence rather than a conventional house appearance. Its combination of intersecting geometric volumes, flat rooflines, expansive glazing, balconies, and recessed outdoor spaces creates a strong contemporary architectural identity.
Quick answer: The Architectural Flat Roof Steel Frame Villa is a two-story prefab steel residence with a bold flat-roof silhouette, customisable facade combinations and a factory-engineered framing system for modern villas and resort projects.
Customisable Facade Materials
Prefabricated Steel Framing System
The two-story layout allows architects to separate public and private areas while making efficient use of the available site. The ground floor can be organized around an open-plan living and dining area, kitchen, guest room, or entertainment space, while the upper floor can provide bedrooms, private balconies, and family living areas.
The façade can be tailored to the surrounding environment through different combinations of glass, steel, stone-look surfaces, timber-look panels, concrete-look finishes, and architectural cladding. Landscaping, terraces, pergolas, and outdoor seating can further enhance the overall appearance.
Ideal Applications
Behind the architectural design is a prefabricated steel framing system that can be engineered and manufactured before delivery to the construction site. The components can then be assembled on site as part of a coordinated factory-to-site construction process.
This combination of architectural freedom and prefabricated steel construction makes the design suitable for modern villas, high-end residential projects, resort properties, and customized international housing developments.
Ideal Applications:
Luxury villas, resort residences, modern residential communities, vacation properties, and customized overseas housing projects.
Architectural Design Concept;

 Follow us
  Mobile Website