Customisable Exterior Details
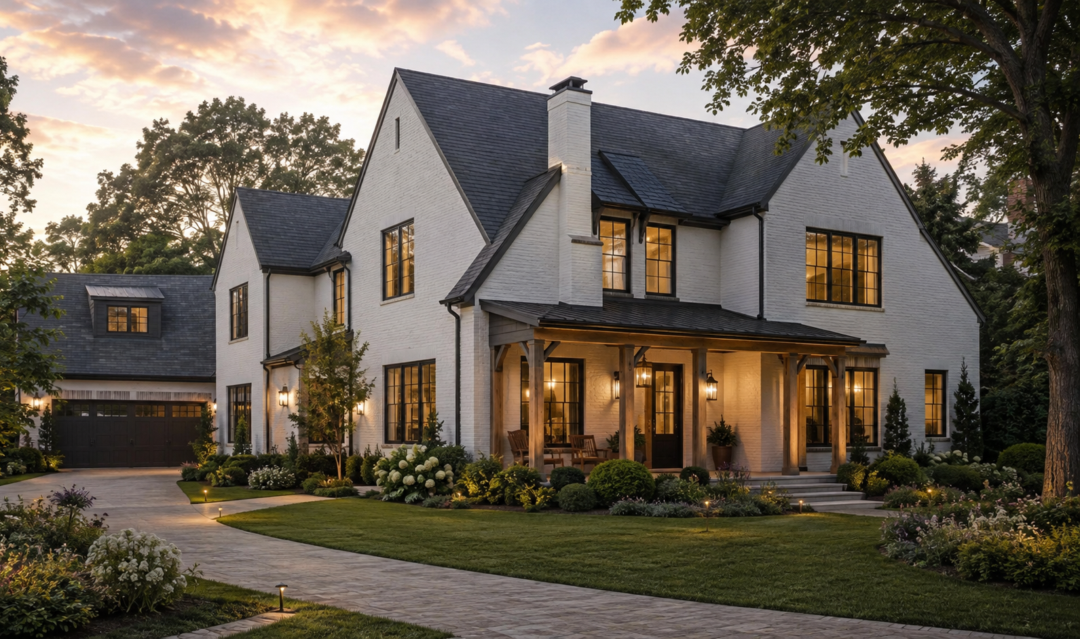
The American-Style Two-Story Steel Framed House combines a familiar residential appearance with a modern prefabricated steel framing system. Its pitched roof, spacious front porch, large windows, balanced façade, and two-story proportions create the welcoming appearance associated with contemporary American family homes.
Quick answer: The American-Style Two-Story Steel Framed House combines a familiar pitched-roof residential appearance with a modern prefabricated steel framing system, customisable exterior details and an efficient two-story family floor plan.
Two-Story Family Floor Plan
Factory Manufacturing and Site Assembly
The exterior can be customized with wood-look siding, stone-look accents, fiber-cement-style panels, decorative columns, shutters, garage doors, and covered porches. These details allow the house to achieve a traditional American appearance while maintaining flexibility in architectural design.
Ideal Applications
The two-story floor plan can provide generous family living space within an efficient building footprint. The ground floor can accommodate an open kitchen, dining area, living room, guest bedroom, bathroom, and utility spaces, while the upper floor can be designed around bedrooms, bathrooms, balconies, and private family areas.
The steel framing components can be manufactured according to approved structural and architectural drawings and then transported to the project site for assembly. This factory-to-site approach allows the house design, exterior appearance, and interior layout to be adapted to different residential projects.
Ideal Applications:
American-style family homes, suburban residences, countryside houses, vacation homes, residential developments, and overseas prefab housing projects.
Familiar American Appearance, Modern Steel Frame;

 Follow us
  Mobile Website