Heavy Steel vs Light Gauge Steel: Two Different Residential Systems
Heavy structural steel and light gauge steel are both used in residential construction, but they are not interchangeable systems. The better choice depends on building scale, architectural form, structural spans, local loads, fabrication strategy and the way the project will be assembled.
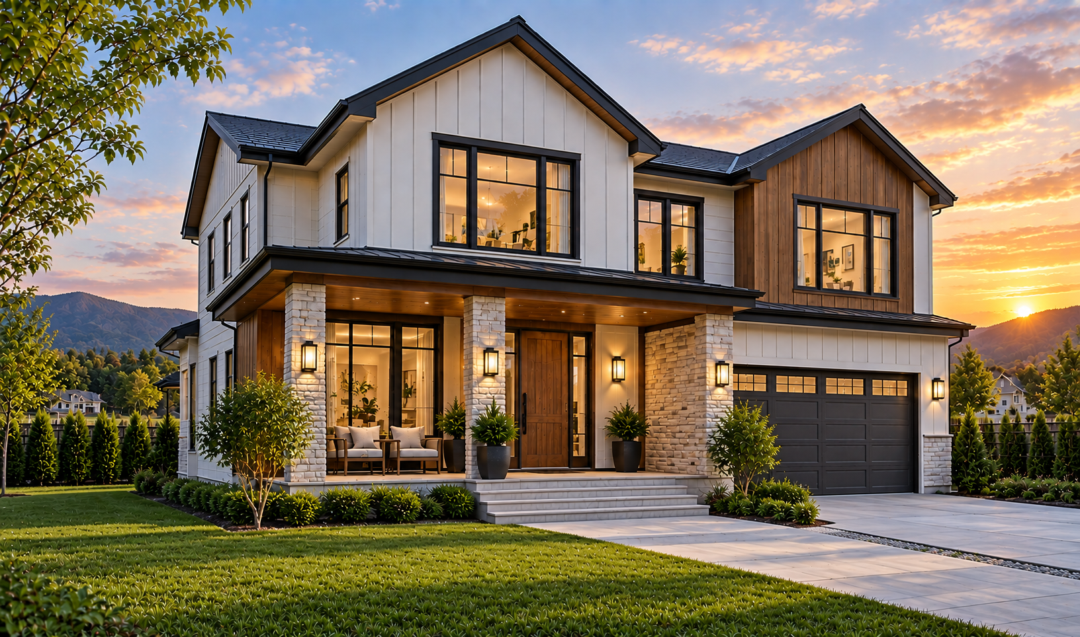
Heavy structural steel normally uses larger hot-rolled or fabricated columns and beams. It is often selected for residences that require larger open spaces, double-height rooms, wide glazed openings, substantial cantilevers or more complex multi-storey forms. The frame is engineered as a structural skeleton, while wall and roof assemblies are coordinated around it.
Light gauge steel, by contrast, generally uses cold-formed thin-walled steel members arranged at closer spacing. It is highly suitable for repetitive residential framing, factory-prefabricated wall panels, roof trusses and flat-packed housing kits. It can offer efficient material use and straightforward modular coordination when the architecture matches the system.
Which System Is Better for a Villa?
There is no universal answer. A compact or standardized family home may be well suited to light gauge steel. A premium residence with large spans, extensive glazing or a highly customized structural form may benefit from heavy steel. Some projects may even combine systems, using a heavier primary frame with lighter secondary framing where appropriate.
The decision should be based on engineering rather than marketing labels. Wind, snow, seismic requirements, floor loads, roof geometry, wall build-up, transport limitations and local regulations all affect the structural solution.
Questions Buyers Should Ask
Before selecting a system, ask the supplier to explain the primary structural concept, member types, corrosion protection approach, wall and roof interfaces, fabrication method, connection strategy and installation sequence. Buyers should also confirm which parts are included in the supply scope and which materials are expected to be sourced locally.
ESS Engineering focuses on structural steel residential projects where customized architecture and engineered steel framing are central to the design. For an initial review, send the proposed building dimensions, storey count, room requirements, reference drawings and local design-load information. A project-specific recommendation can then be developed around the actual site and architectural brief.

 Follow us
  Mobile Website