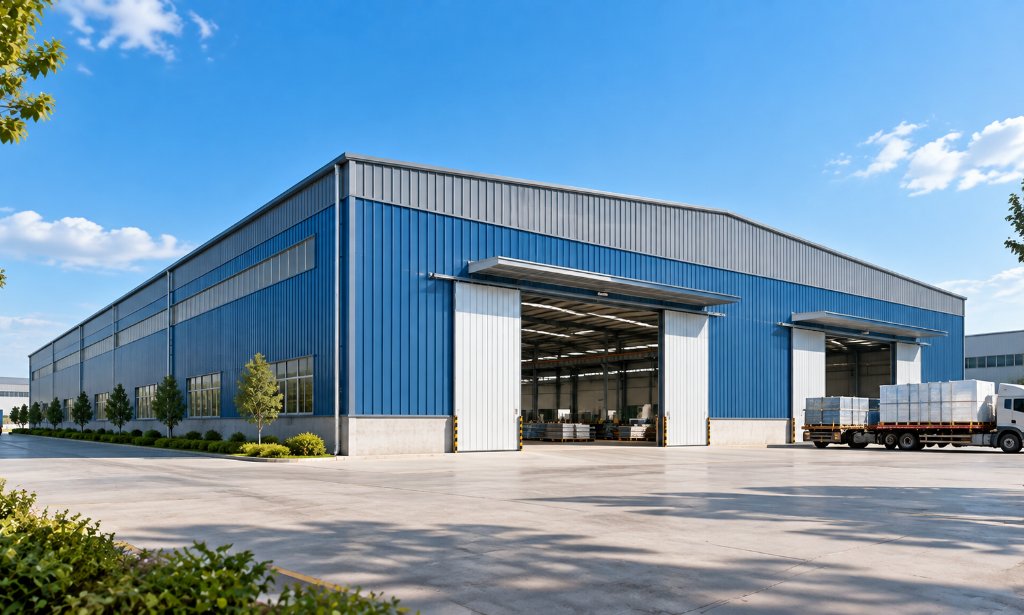
Steel Structure Workshop and Warehouse - Custom Industrial Buildings
Our Steel Structure Workshop and Warehouse system provides a practical construction solution for manufacturing facilities, logistics centres, distribution warehouses and industrial developments. Designed around engineered steel portal frames, these prefabricated buildings offer flexible internal layouts, efficient material utilisation and relatively fast installation. Shijiazhuang Eiffel Steel Structure Co., Ltd has delivered more than 600 industrial buildings and supplies customised structural steel solutions to international contractors, developers and industrial customers.
Heavy-Duty Portal Frame Structural System
The primary structural system uses fabricated Q235B or Q355B welded H-section steel columns and beams. Building configurations are engineered according to the required span, height, loading conditions and operational requirements. Standard project configurations can accommodate spans from 12 to 40 metres, with alternative arrangements subject to engineering review.
- Q235B and Q355B welded H-section structural steel members.
- Engineered portal frame configurations with 12-40 m spans.
- Customisable building length, eave height and roof pitch.
- Optional overhead crane systems and supporting structures.
- Steel purlins, wall girts, bracing and connection components.
- Project-specific surface protection and coating options.
Roofing, Cladding and Functional Building Options
Our industrial buildings can incorporate insulated sandwich panel systems for roofing and external walls. Panel thickness, insulation core and exterior finishes are selected according to the building's intended use and local project requirements. Doors, windows, skylights, ventilation equipment and other functional components can be integrated during the design stage.
- Insulated sandwich panel roofing and wall systems.
- Optional roof lighting and natural ventilation solutions.
- Industrial sliding doors and large equipment access openings.
- Provision for mechanical ventilation and building services.
- Customised loading bays and internal operating arrangements.
- Optional crane-supporting columns and runway beams.
Factory Fabrication and International Project Supply
Steel components are manufactured according to approved fabrication drawings and prepared for efficient transportation and installation. Our project team coordinates structural detailing, material preparation, fabrication and export packaging. With more than 15 years of export experience and customers across over 40 countries, we understand the importance of documentation, container loading and practical installation planning for overseas construction projects.
Frequently Asked Questions
Q1: What building spans are available? Typical configurations cover 12-40 metres. Other spans can be evaluated according to project requirements.
Q2: Can an overhead crane be installed? Yes. Crane-supporting structures can be designed according to the specified crane capacity and operating conditions.
Q3: Can you manufacture according to our drawings? Yes. We can review customer drawings and coordinate fabrication based on approved technical specifications.
Contact Shijiazhuang Eiffel Steel Structure Co., Ltd for your next industrial construction project. Share your building dimensions, location, intended application, crane requirements and available drawings to receive a customised steel workshop or warehouse quotation.


 Follow us
  Mobile Website