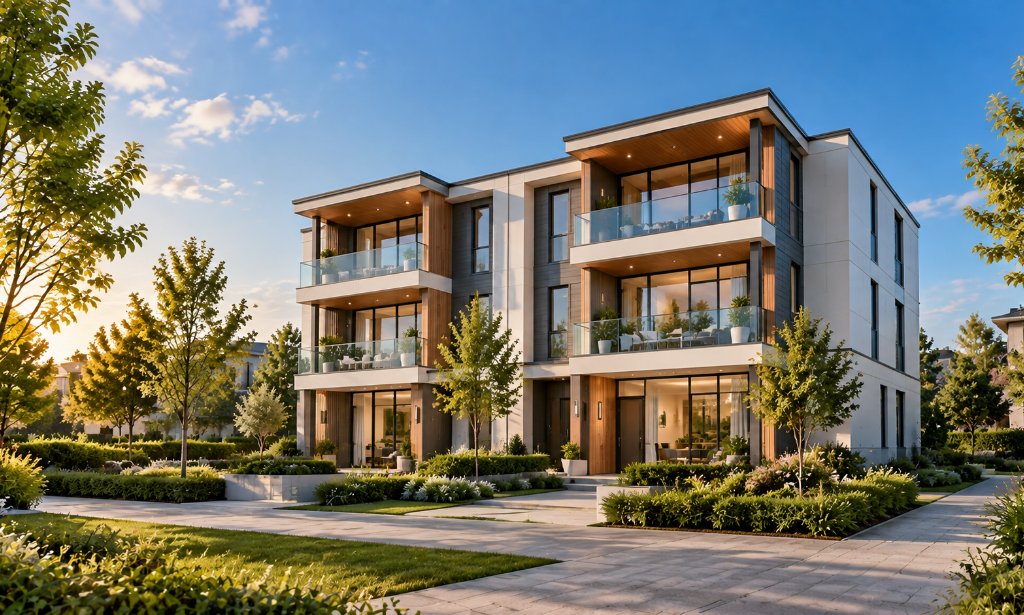
Light Steel Frame Duplex Apartment Building - Efficient Residential Construction
Our Light Steel Frame Duplex Apartment Building is a prefabricated residential construction solution developed for property developers, housing contractors and international building projects. Designed for two- to three-storey residential configurations, the system combines cold-formed steel wall framing, engineered composite floor assemblies and a high level of factory prefabrication. Flexible architectural arrangements allow developers to create duplex homes, rental apartments and compact multi-unit residential buildings.
Engineered Light Steel Framing and Composite Floors
The primary structural system uses precision-manufactured cold-formed steel wall components designed according to approved structural calculations. Composite floor assemblies are selected according to span, loading and acoustic performance requirements. Structural configurations can be adapted to different apartment layouts, site conditions and applicable local building regulations.
- Cold-formed galvanised steel load-bearing wall systems.
- Two- and three-storey residential building configurations.
- Engineered composite floor assemblies.
- Flexible duplex and multi-unit apartment layouts.
- Integrated wall and roof insulation options.
- Customisable exterior cladding and architectural finishes.
High Factory Prefabrication and Efficient Installation
Wall framing, floor components and roof structural members are manufactured according to coordinated production drawings. A high factory-assembly rate reduces the amount of structural fabrication required on site and supports consistent dimensional accuracy. Prefabricated components are identified, packaged and organised according to the installation sequence, helping contractors manage labour requirements and construction schedules.
- Factory-assembled wall framing panels where practical.
- Precision-cut structural members and prepared connections.
- Coordinated structural and architectural production drawings.
- Container-compatible packaging for international delivery.
- Installation documentation and component identification.
- Optional technical support for overseas construction teams.
Flexible Applications for Residential Developers
This building system is suitable for duplex housing developments, rental accommodation, workforce housing and small residential communities. Repeatable structural layouts make it particularly useful for projects involving multiple similar buildings. Lightweight construction may also reduce foundation demands, subject to site-specific engineering. Thermal insulation, acoustic separation and fire-resistance provisions can be incorporated according to the approved building design and applicable regulations.
Frequently Asked Questions
Q1: How many storeys can the building accommodate? The standard product concept supports two- and three-storey configurations, subject to structural engineering and local approval.
Q2: Can apartment layouts be customised? Yes. Unit sizes, internal partitions, entrances and exterior designs can be adjusted according to project requirements.
Q3: Are the structural components factory assembled? Yes. Wall panels and other suitable components can be prefabricated to reduce on-site assembly work.
Contact Shijiazhuang Eiffel Steel Structure Co., Ltd to discuss your residential development requirements. Provide your proposed building layout, number of storeys, apartment quantity, destination country and technical specifications to request a customised quotation for your light steel frame duplex apartment project.


 Follow us
  Mobile Website